Le Fornacine
Before it was a house, it was a kiln: this is where the bricks, the roof tiles and the oil jars of the Grignano farm were fired.
Two and a half centuries later, the architect Hayatt Morales chose it, studied it and brought it back to life.
The wood came last.
And with it, the house.
A kiln, before.
The name is not an affectation: it is a trade. Le Fornacine began as the kiln of the Grignano farm, the estate of the Gondi marquesses, firing the bricks, roof tiles and oil jars for the holdings of the valley. The production chose the site: the level road for the carts, the water of the ditch and of the Sieve, the clay of the nearby slopes.
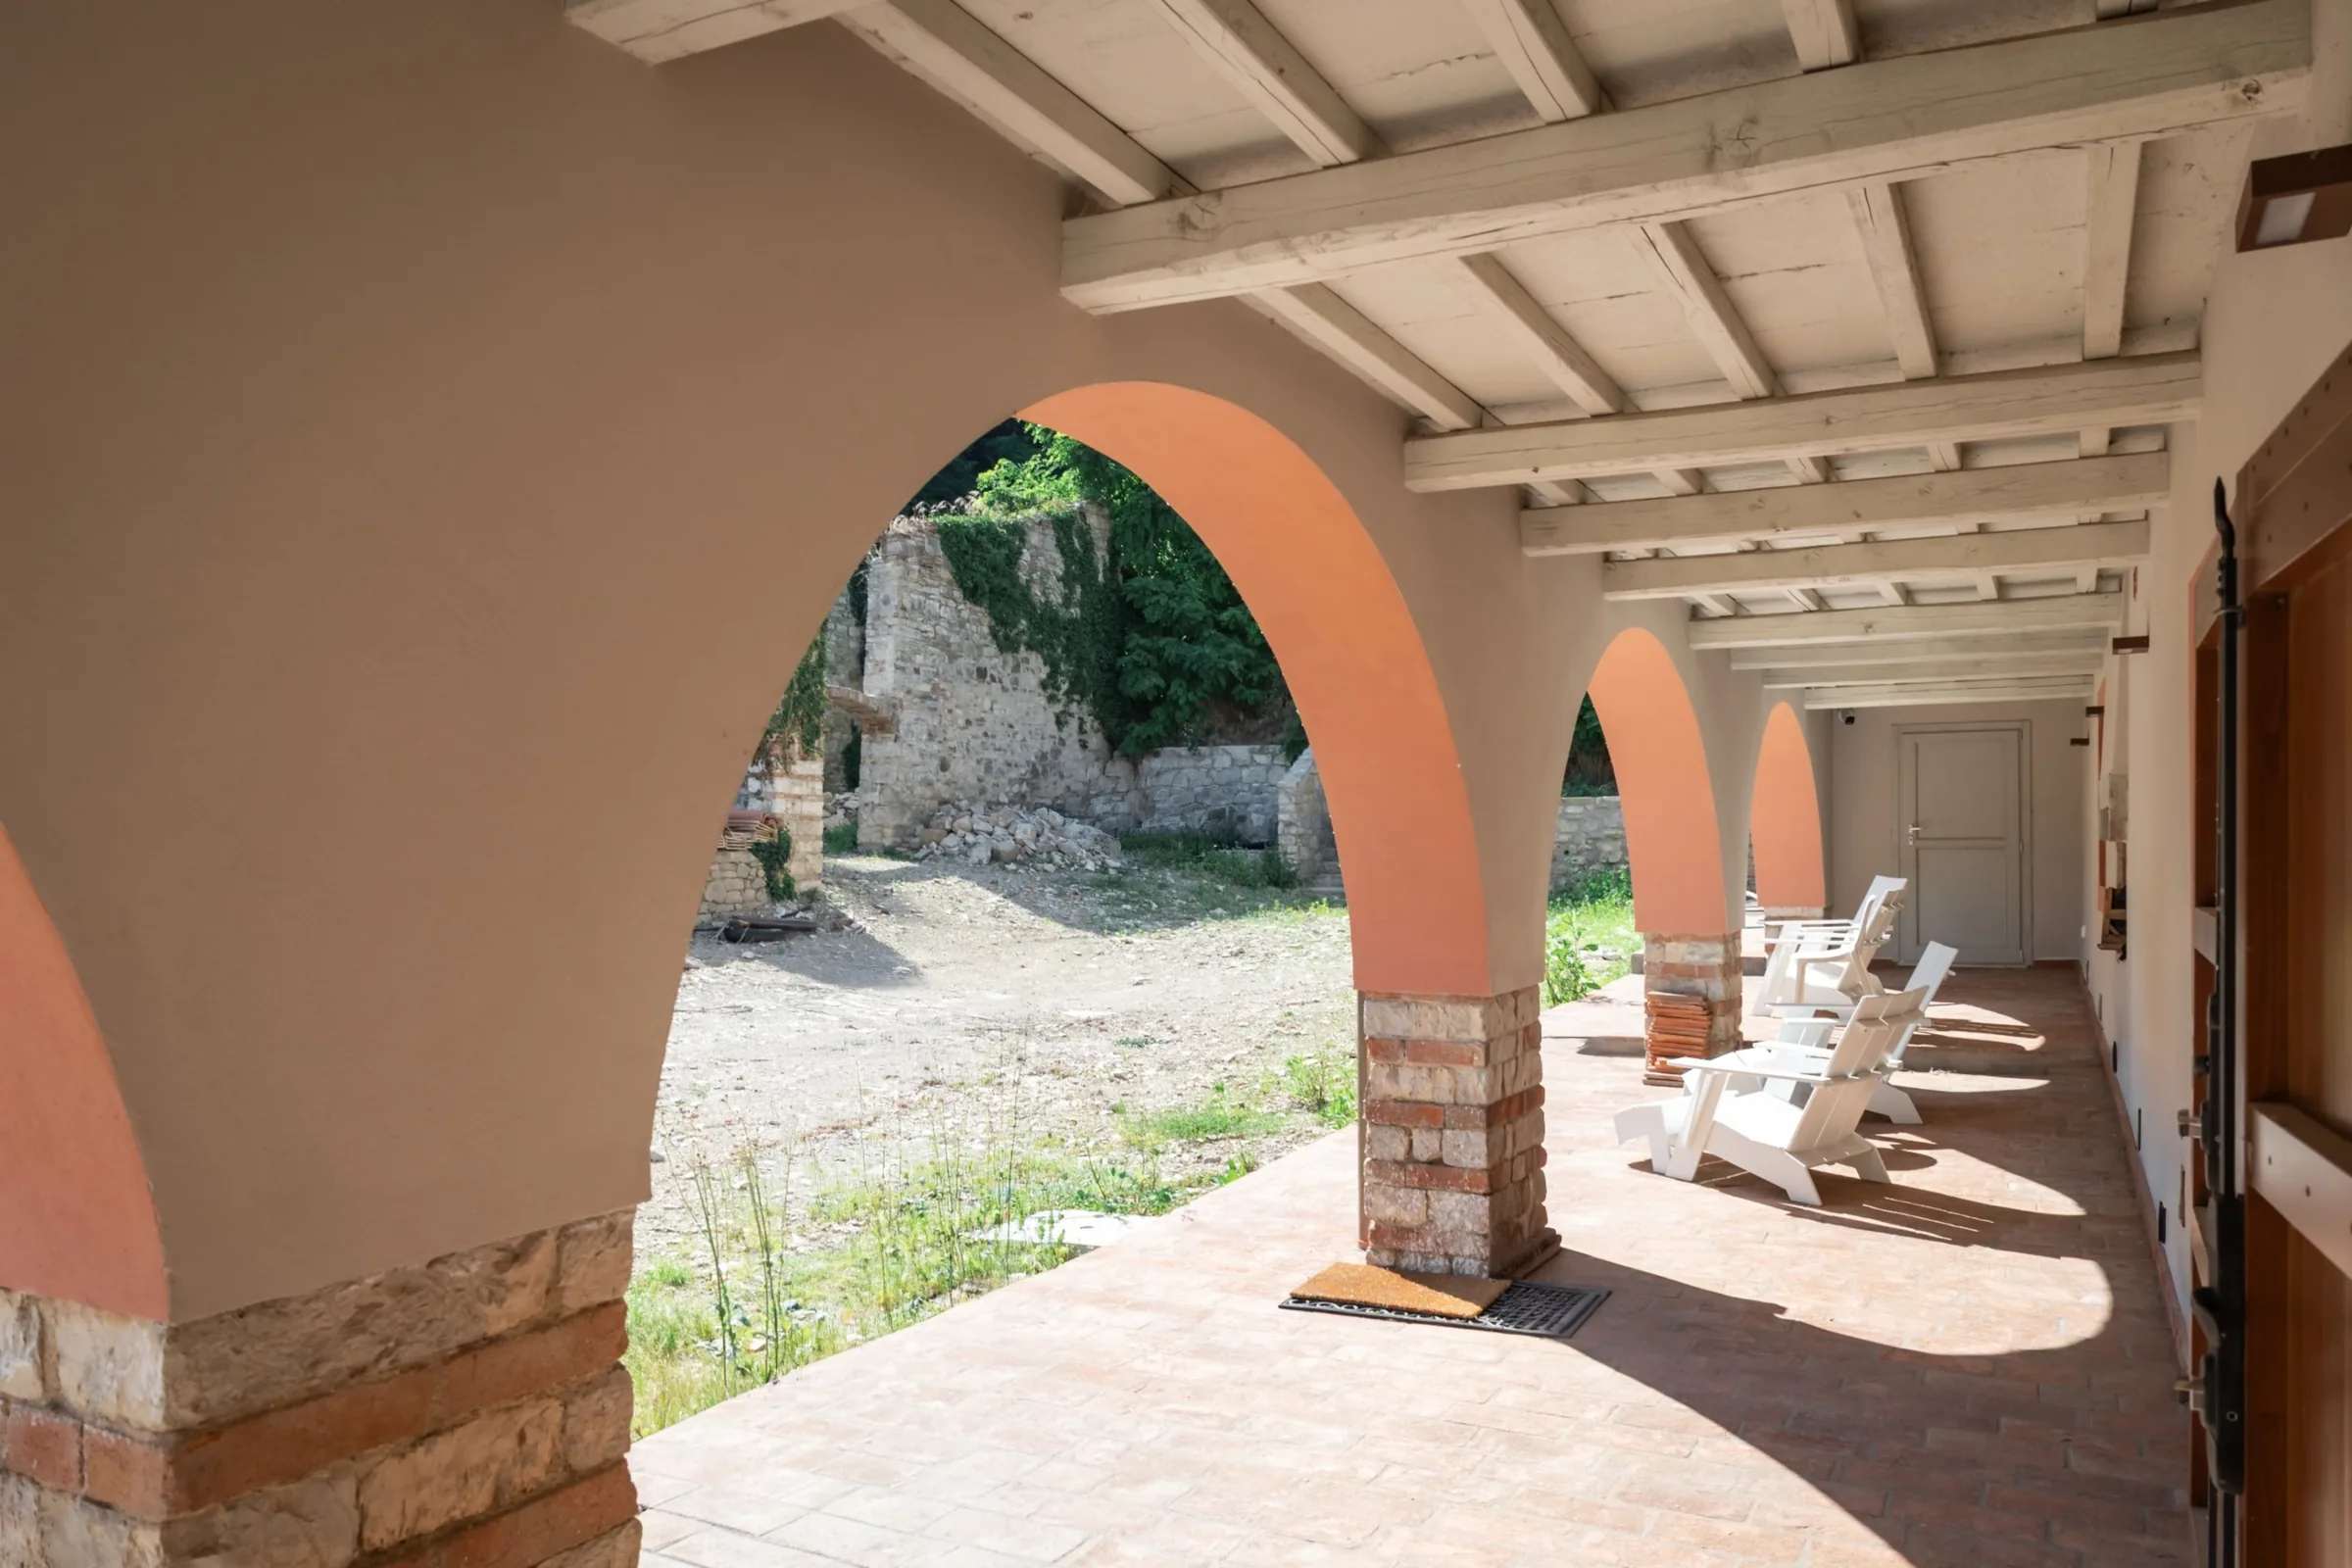
The oldest part is the middle one, with the dovecote tower and the five-arched loggia facing the threshing floor. Once the kiln went out, it was a farmhouse for a century, left almost untouched since the war. Then, this project.
On the estate of the Gondi marquesses, bricks, roof tiles and oil jars are fired for the holdings of the valley. Le Fornacine begins as this: a trade, long before it was a house.
The surveyor Raffaello Paganelli records the Fornace in the mapping of the Pontassieve district, marked along the road that follows the course of the Sieve.
In the Leopoldine land register the holding appears, for a brief spell, under the name Vico Basso.
With the terracotta production ended, the building becomes a farmhouse: it stays one for almost a century, left all but untouched since the war.
A new kiln rises towards Grignano. The old one keeps the affectionate diminutive it still carries today: Le Fornacine.
A historical report and a survey of the building reconstruct two hundred and fifty years of life and prepare the conservation work.
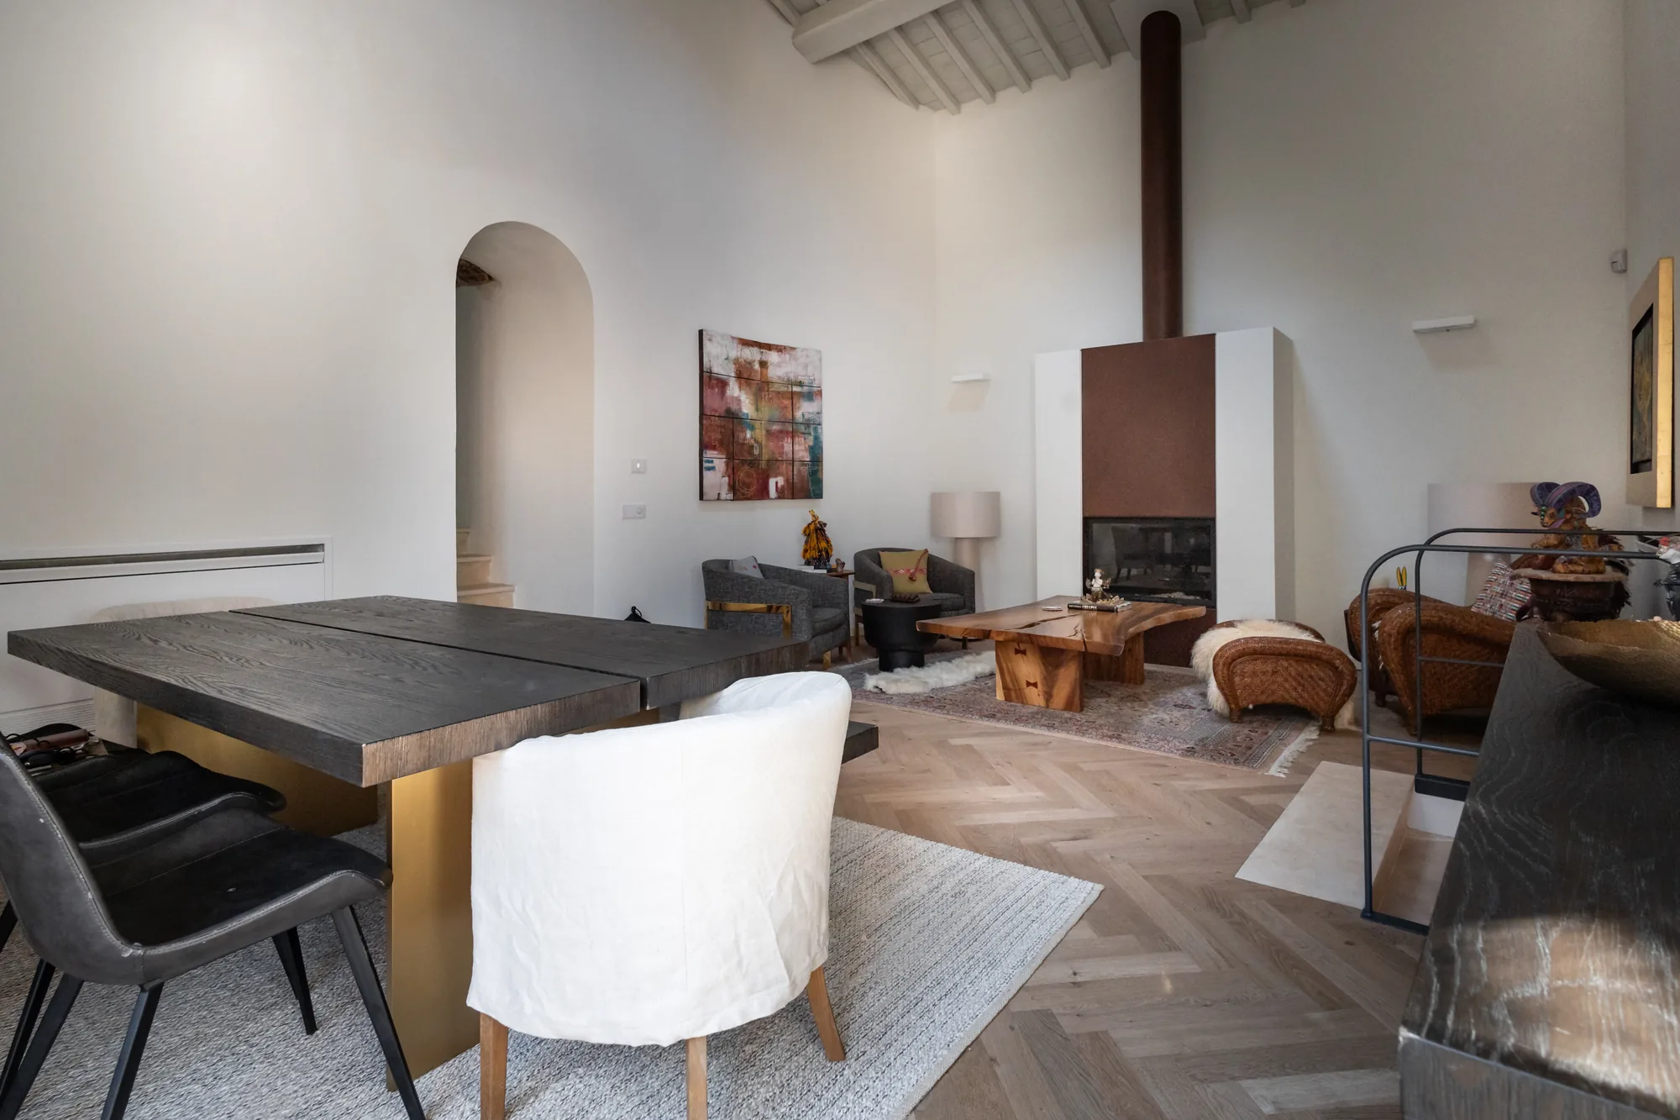
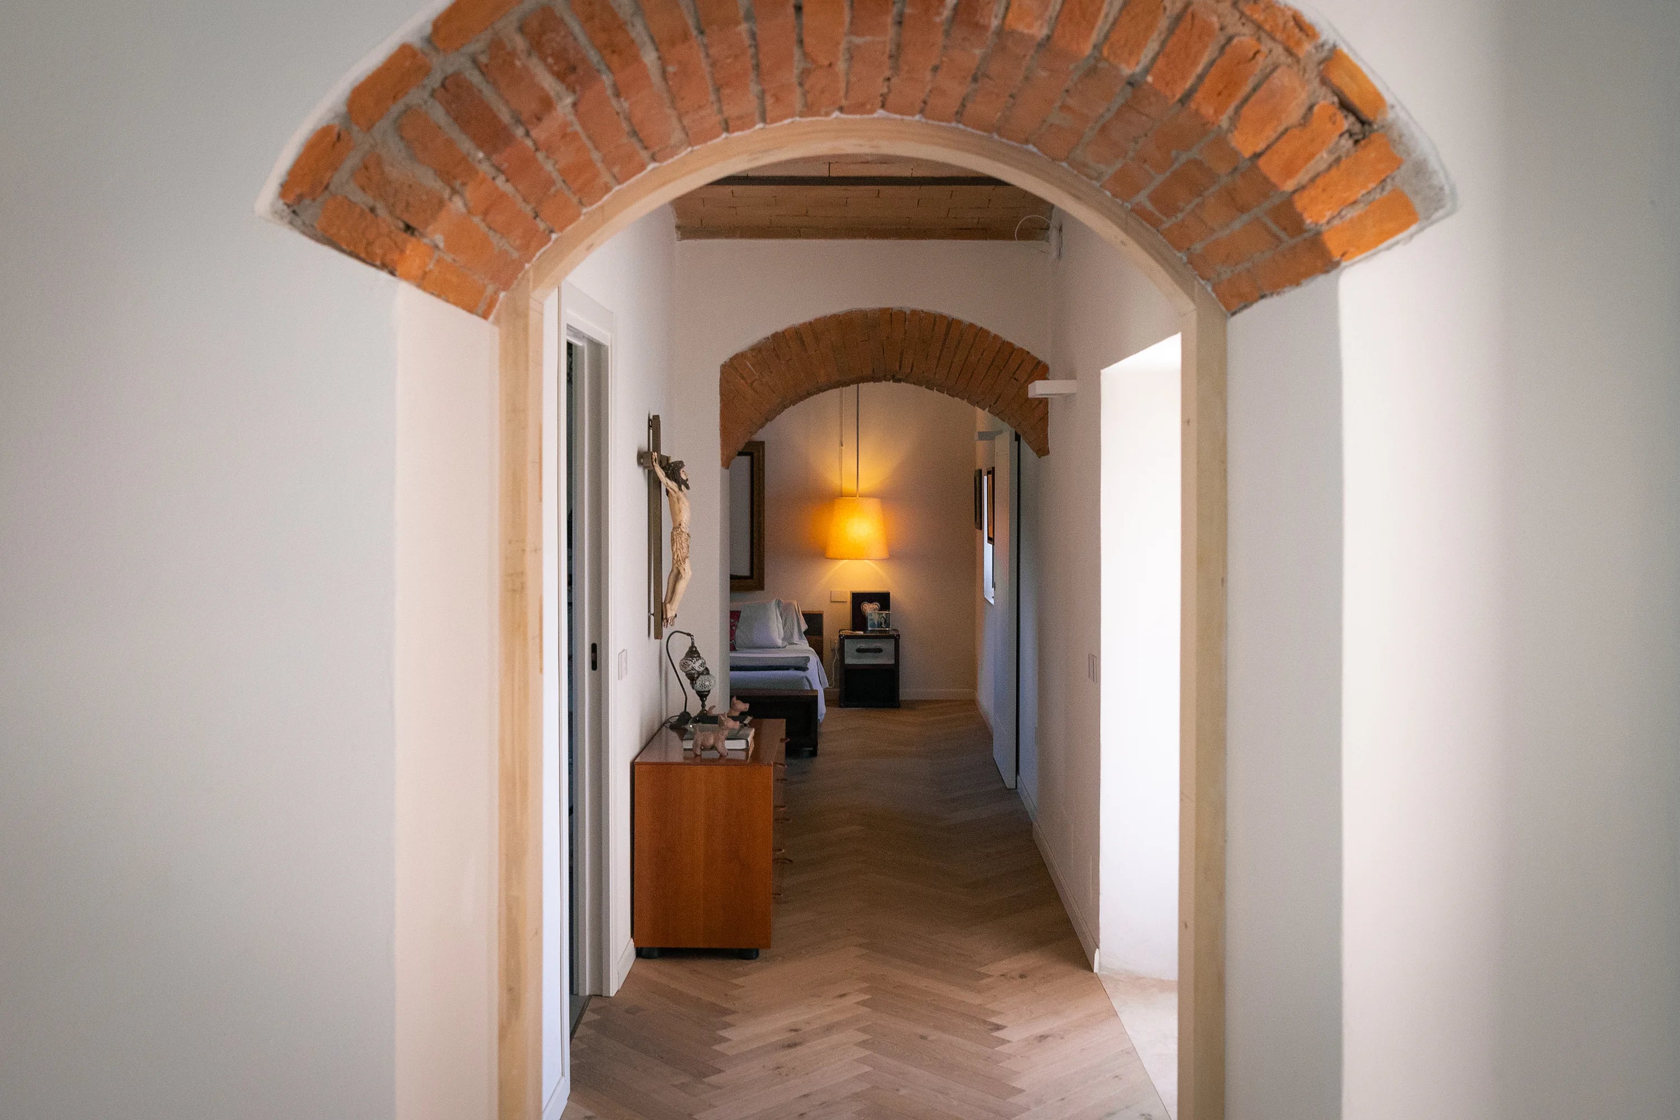
After four and a half years of works, Le Fornacine is a house again. Lived in.
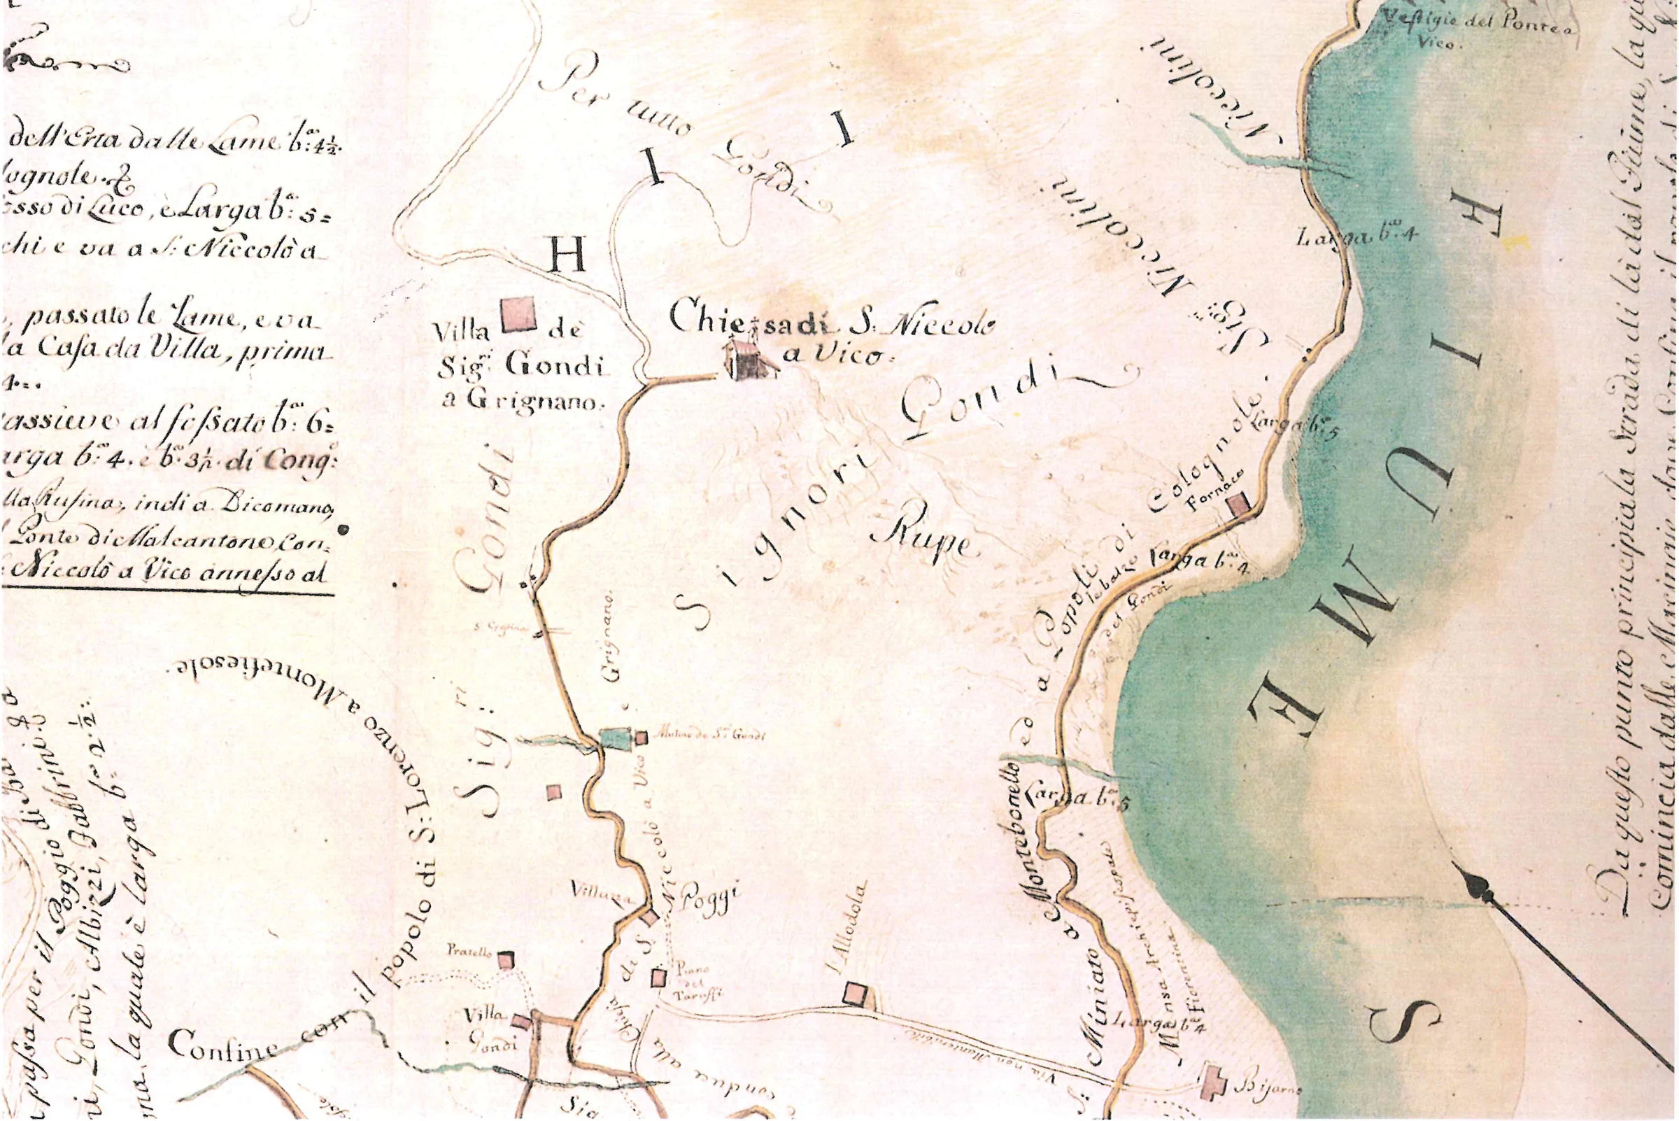
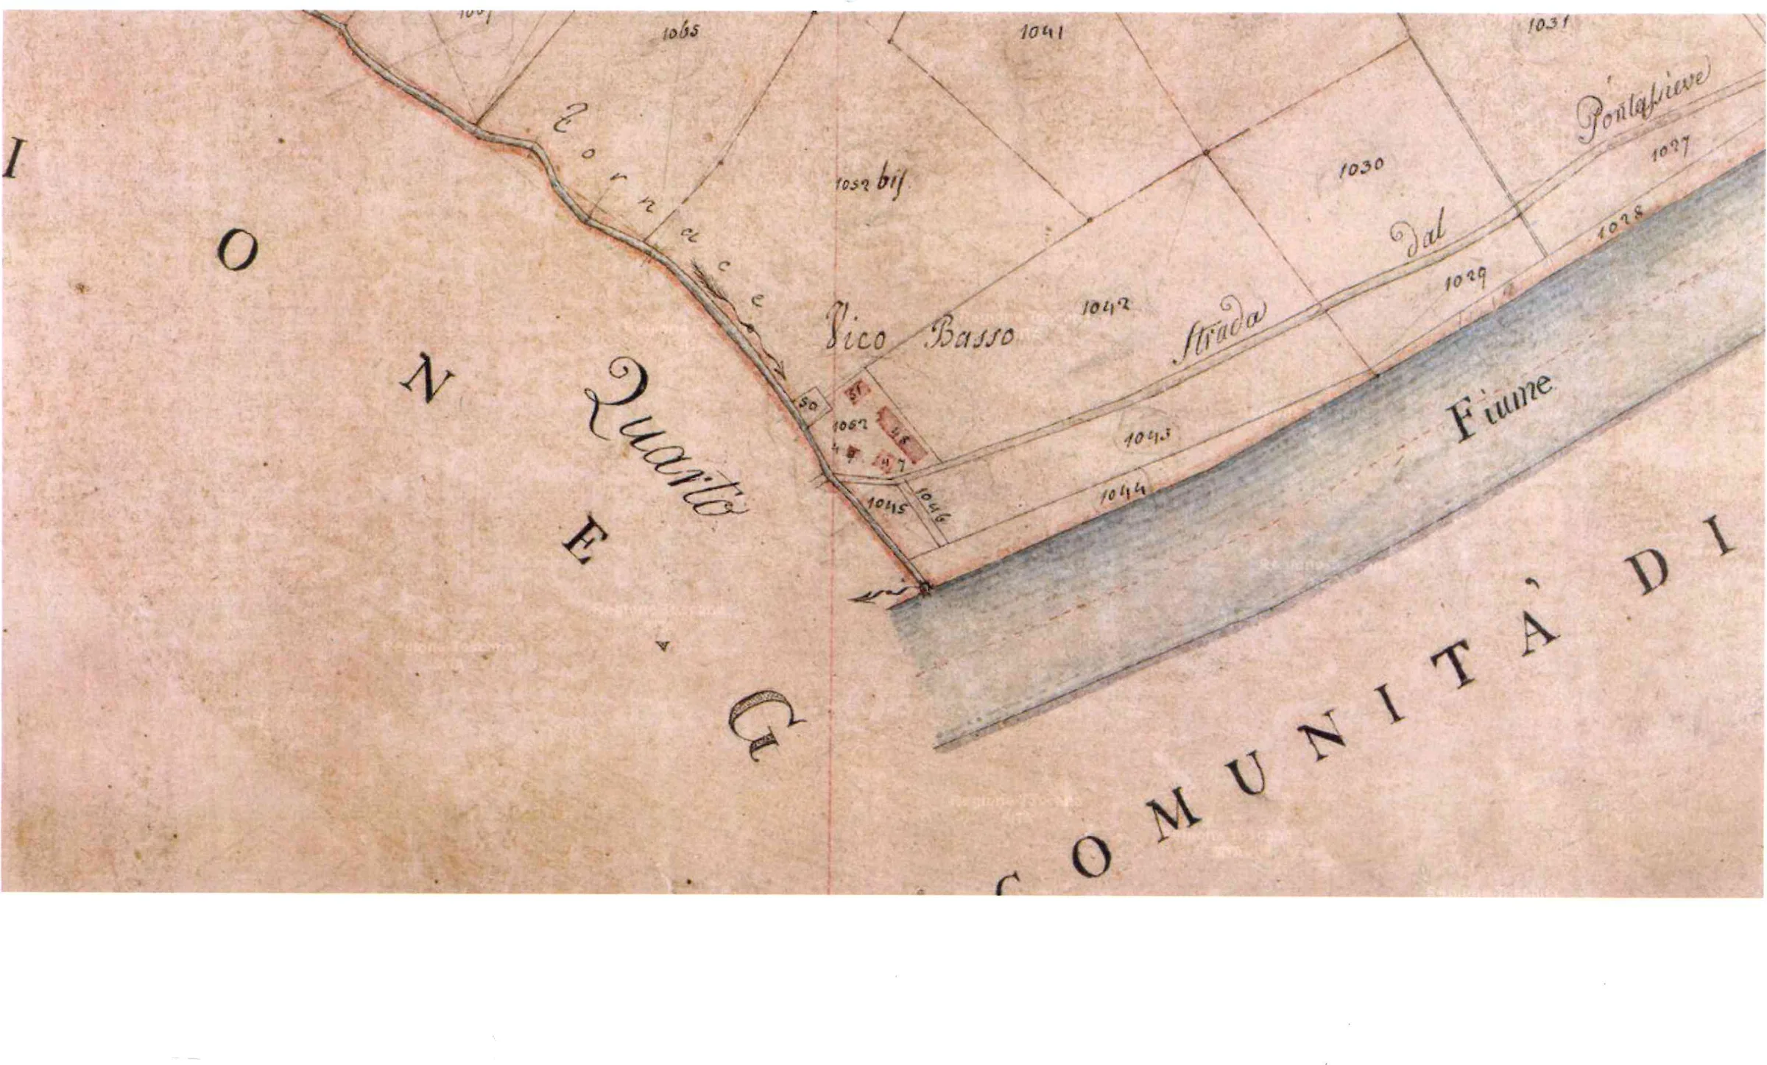
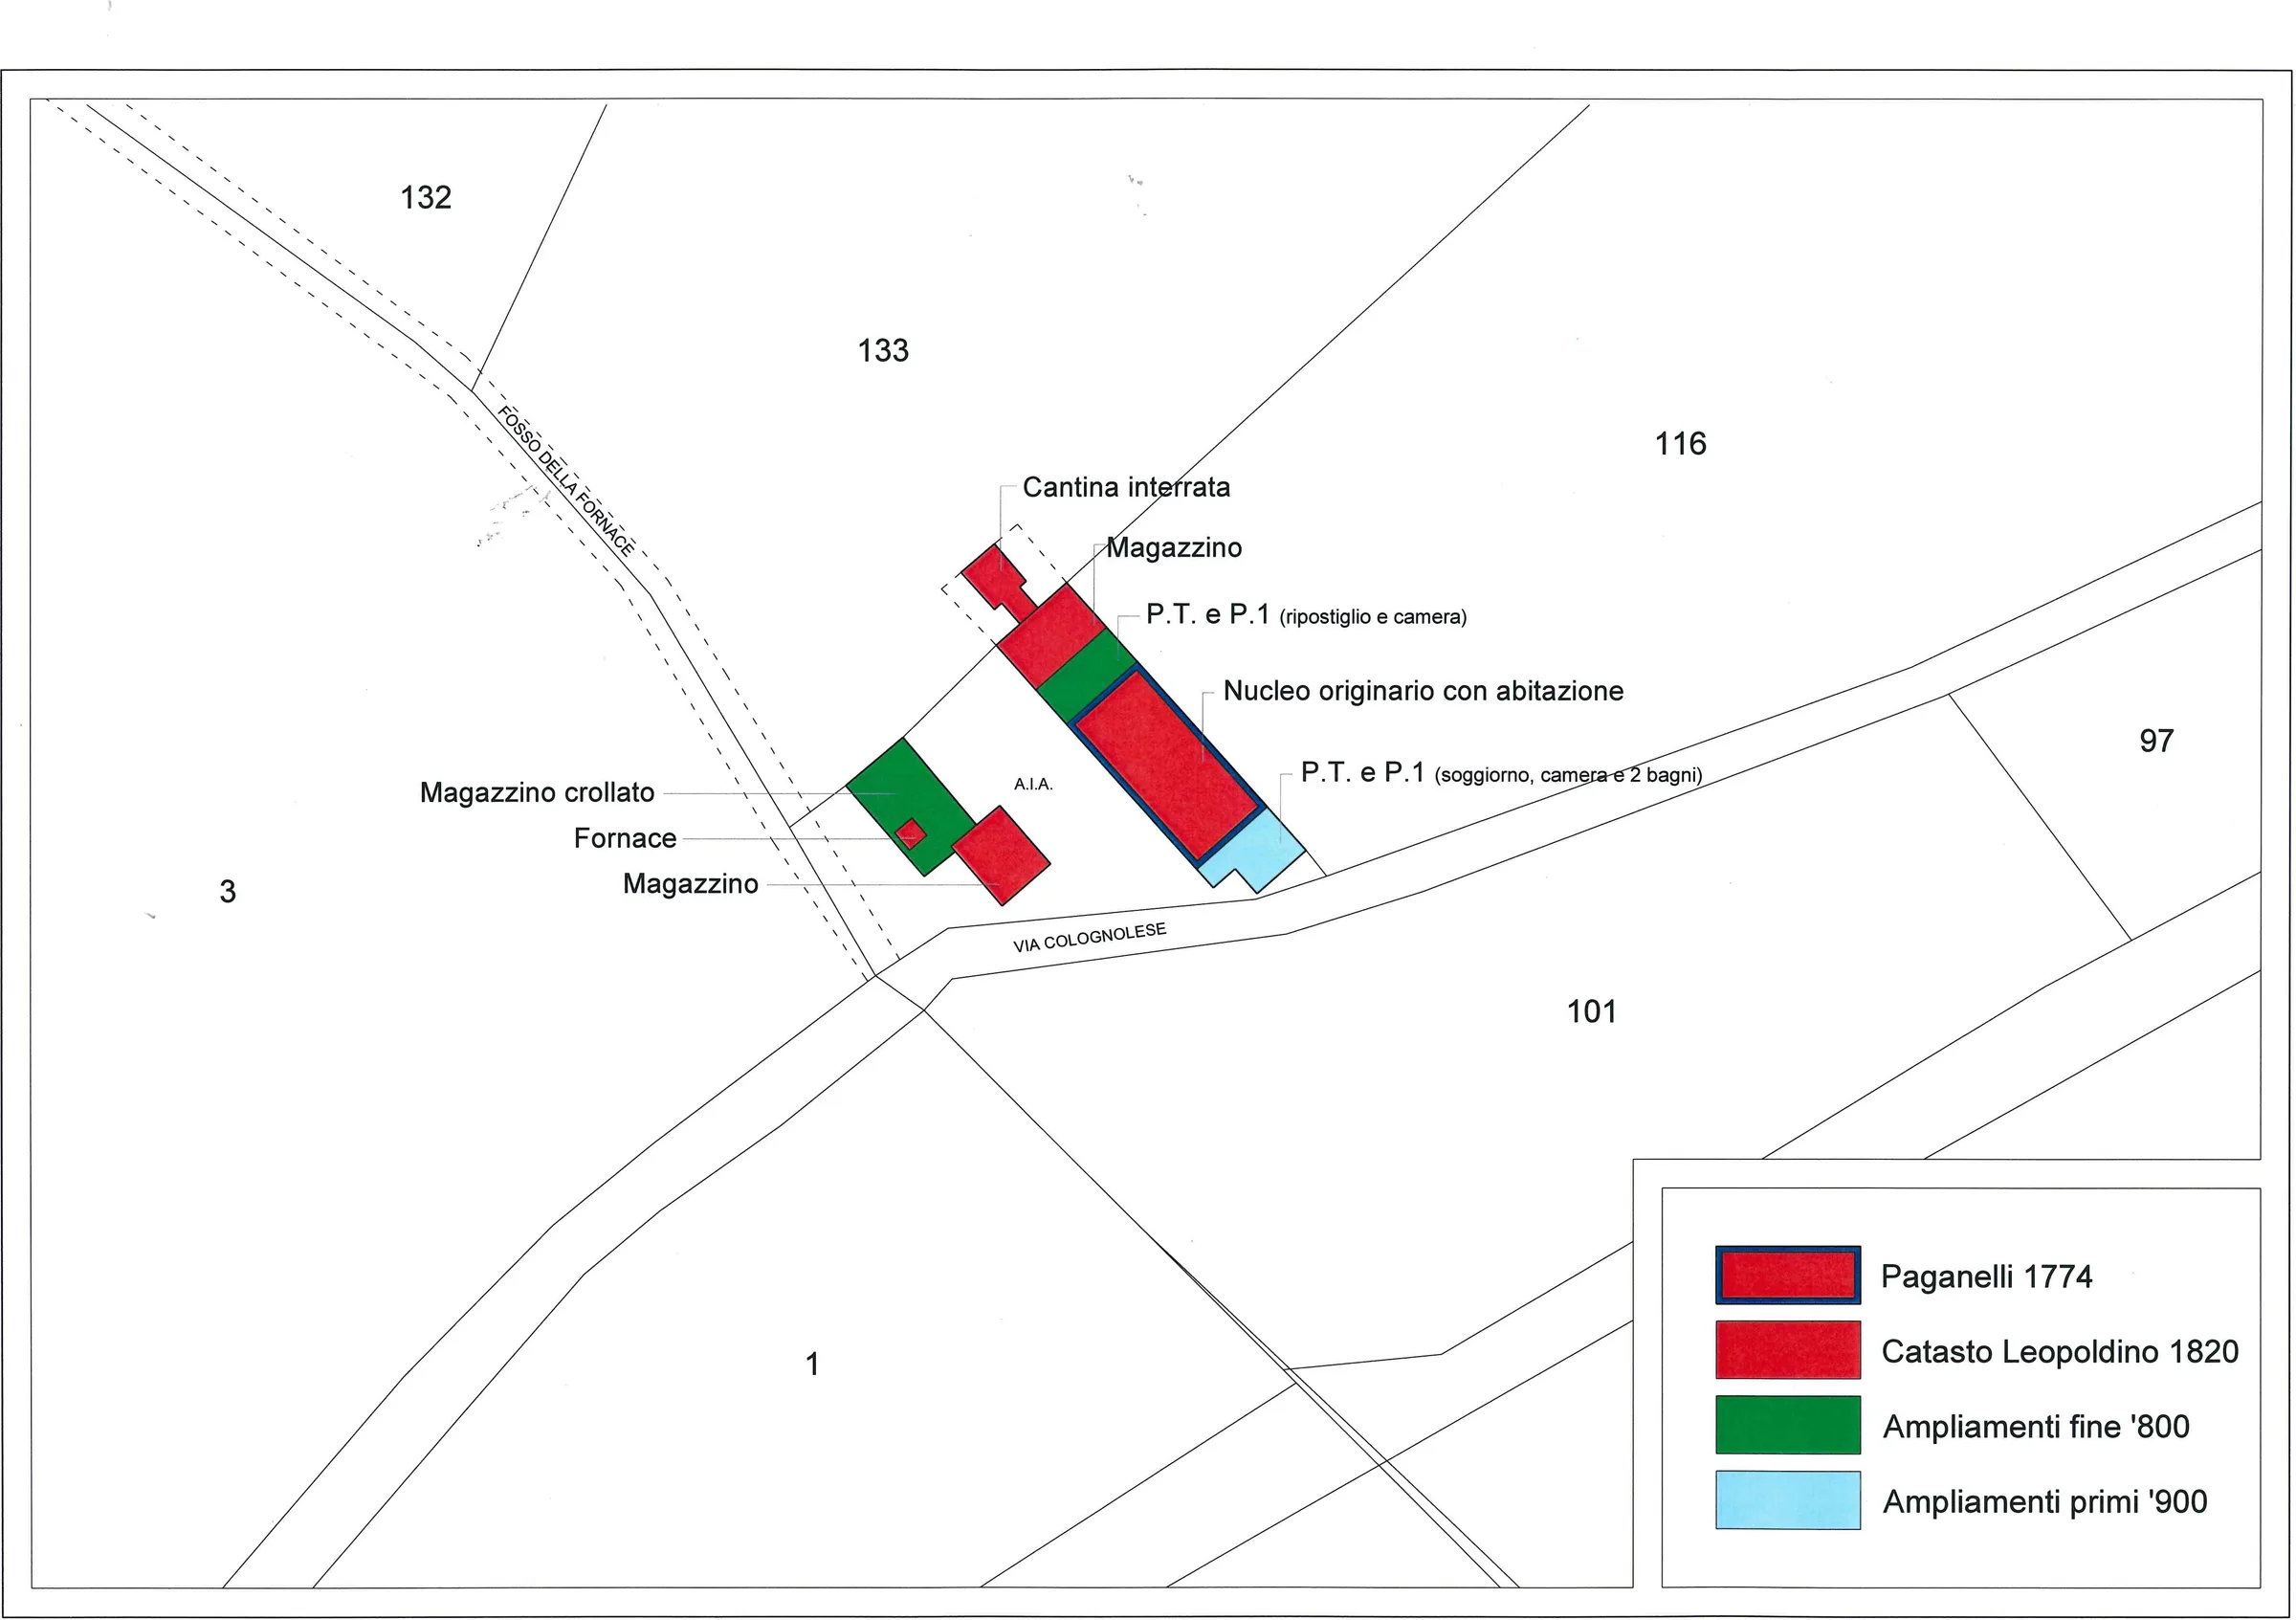
drawings and reconstructions from the historical report · surveyor e. corelli, 2019
Before the design, the study.
A building recognised as being of historical and cultural value is not renovated freehand. Before any site work, a historical report reconstructed its story: every decision started there.
Drawn up in 2019 by the surveyor E. Corelli, the report cross-reads maps, land registers and censuses against a direct survey of the building. Not a list of dates but the logic of a growth: where the eighteenth-century core of the kiln ends and the additions begin, which wall speaks of firing terracotta and which of the farmhouse that came after.
It is the building's identity card and its constraint at once: it fixes what must be kept and what may be renewed. From it comes the nature of the work — a conservation project, renewing the use without erasing the character — and the course of everything that followed, down to the choice and the laying of the floors.
Un diamond in the rough.
The restoration bears the signature of the client, the architect Hayatt Morales. Mexican, with a past spent recovering the earthquake-damaged churches of Oaxaca, then a life in Houston. She was looking for a house near Florence — but not in the city: «I come from Mexico City, I had had enough». She found it online, from the other side of the world.
At first sight: the arches of the portico, the tower, the stone. Where others saw a ruin, she already saw the house it would become.
«I fell in love with it for the arches. I already knew that portico: in Mexico it is the architecture of our houses.»
The «diamond in the rough» was this: a farm kiln cold for a century, the stone bare, the old structure in ruins. Everything started there.
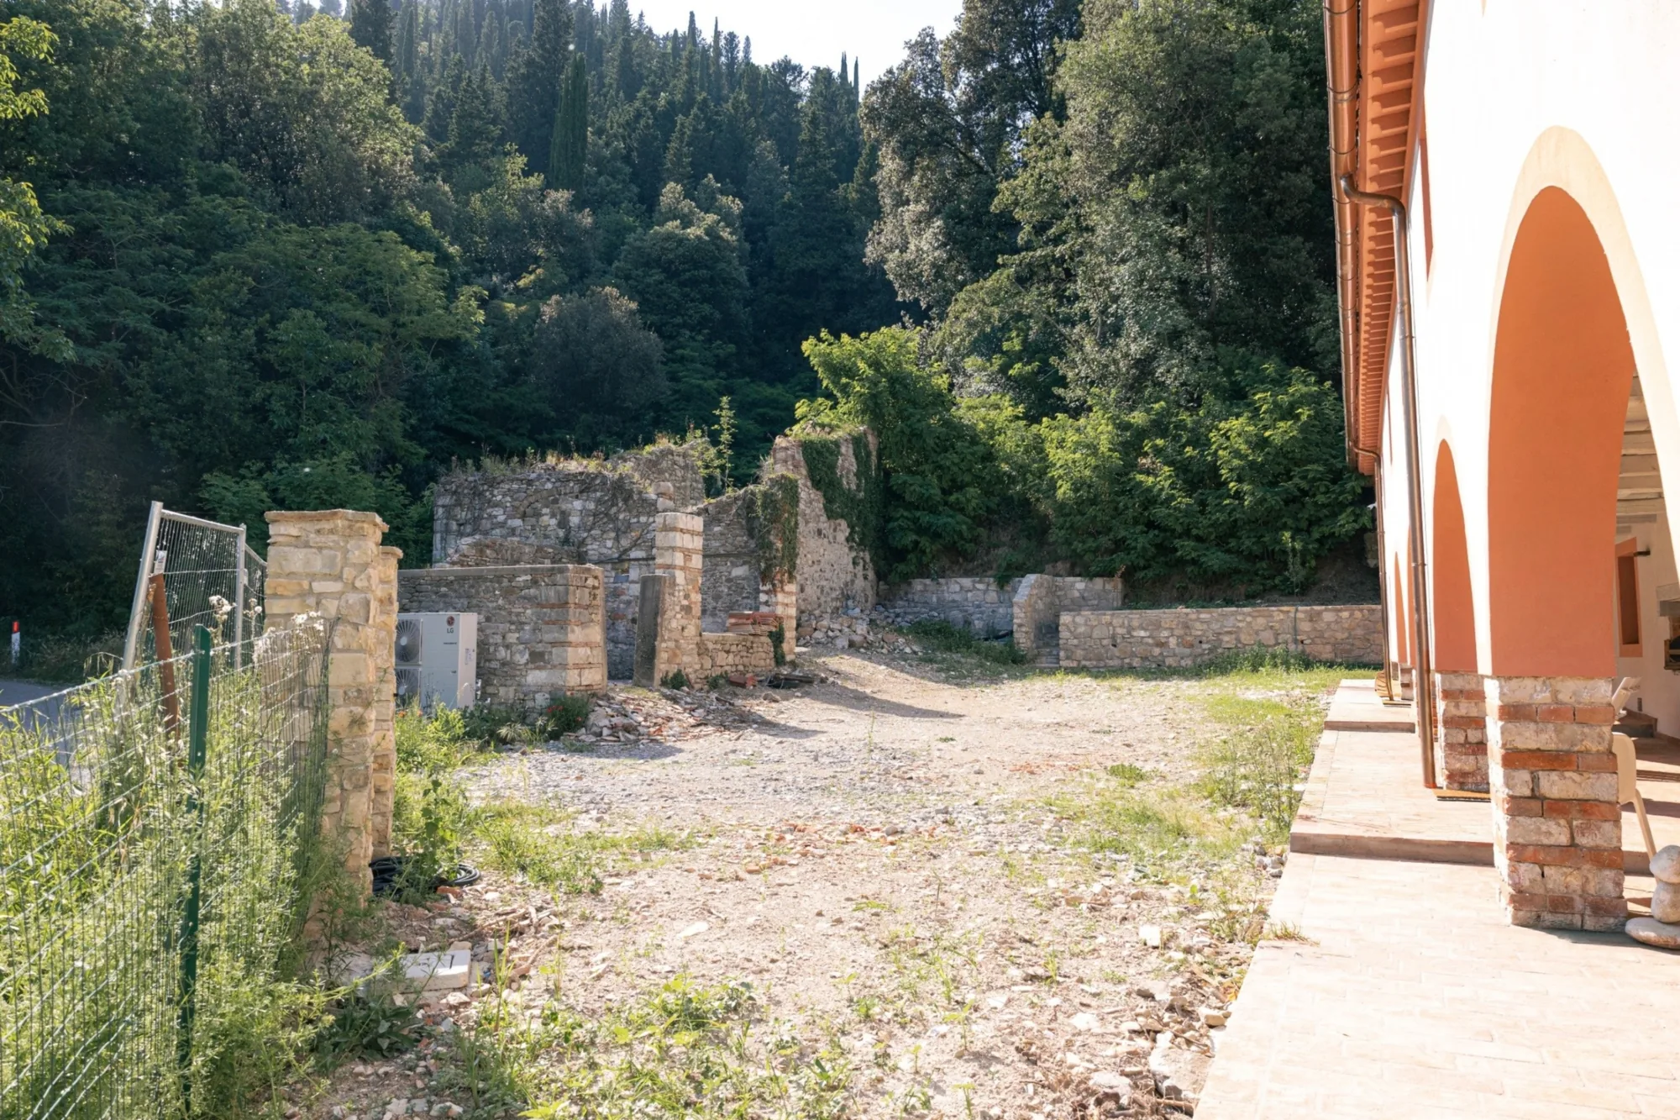
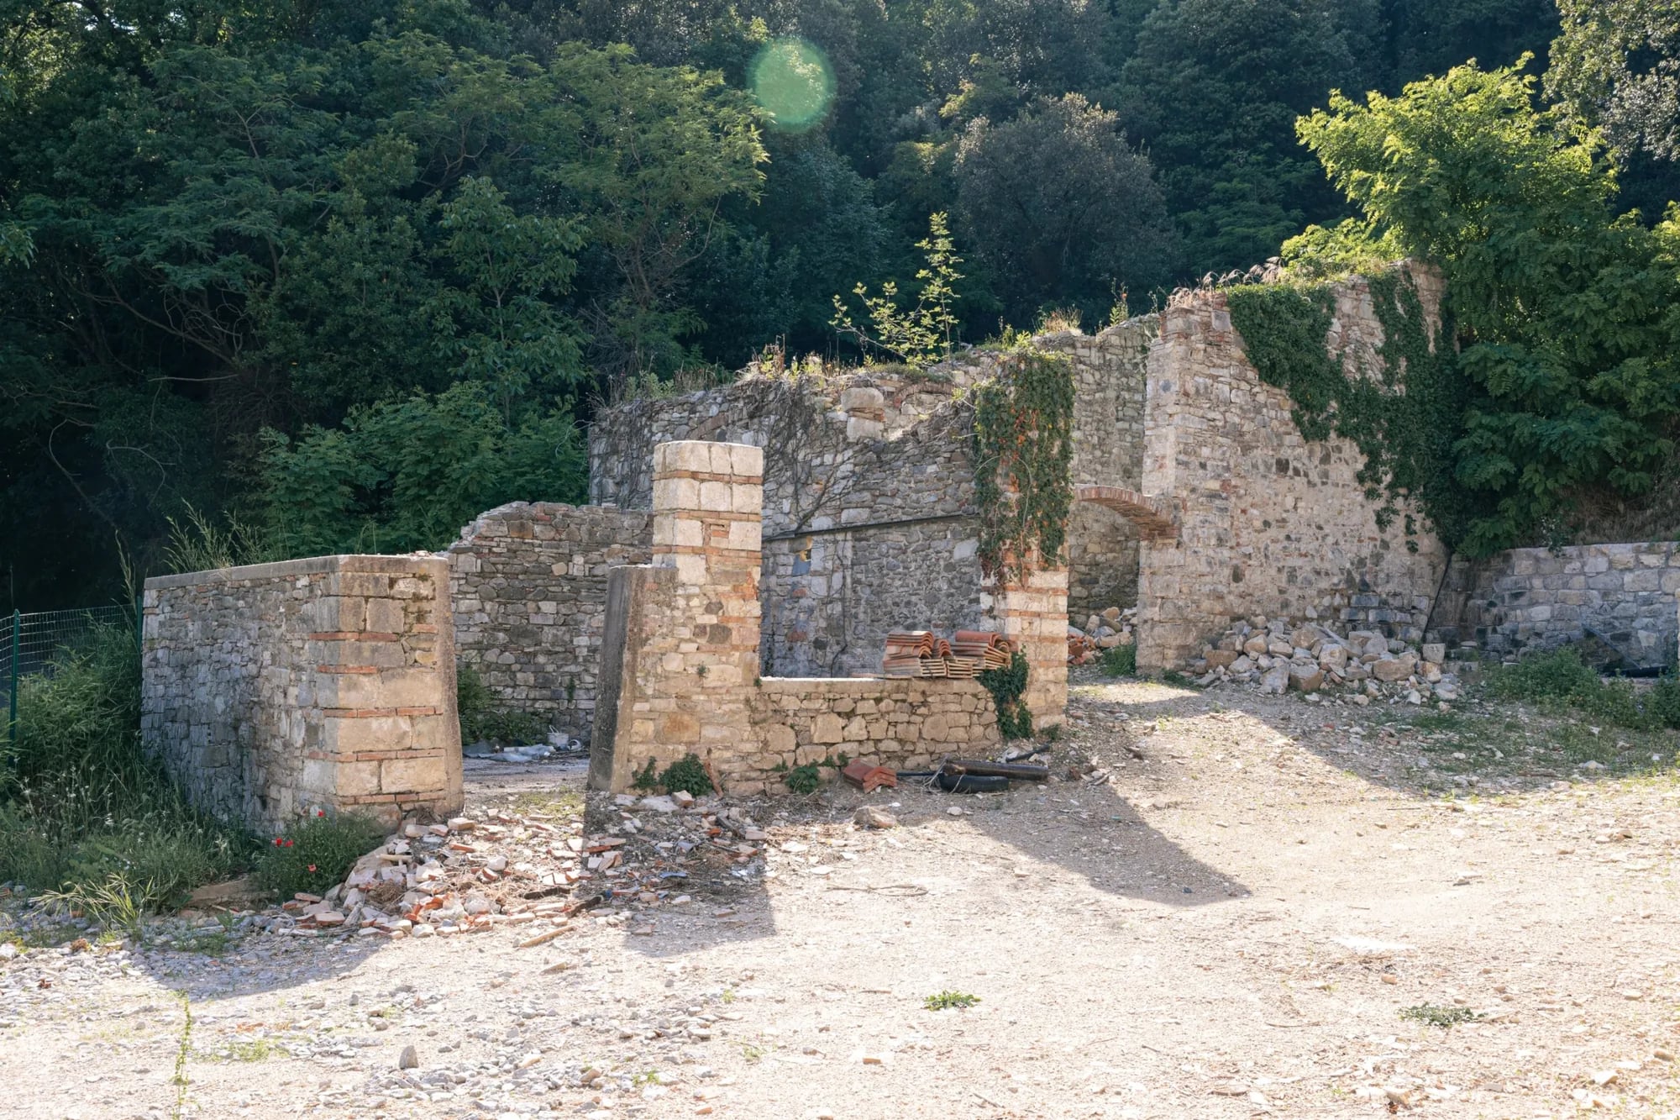
«It was rough, raw stone. But I could already see the result before the work began: a diamond waiting to be cut.»
Her idea of a house did not follow the Italian plan of many small rooms: open spaces, and every bedroom with its own bathroom. Under one roof, but each with their own room to breathe. Translated drawing by drawing with the designers of Studio Feri, inside the constraints of a protected building. Four and a half years of works.
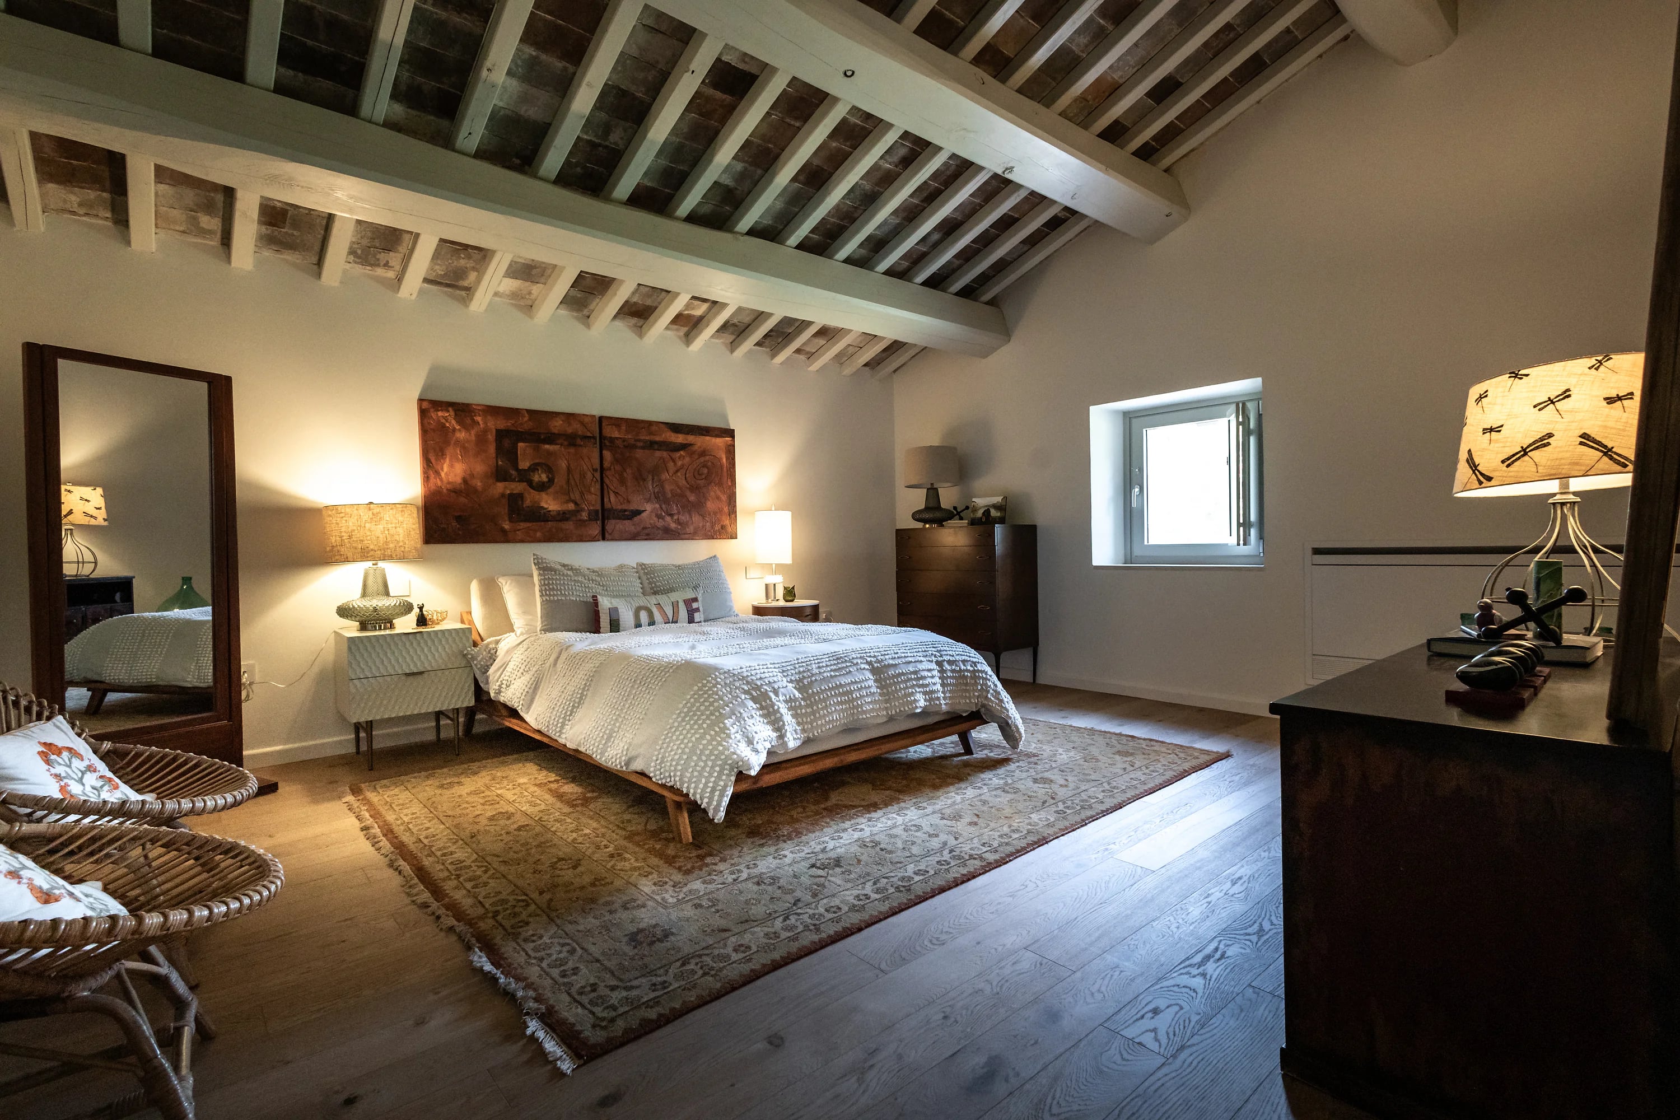
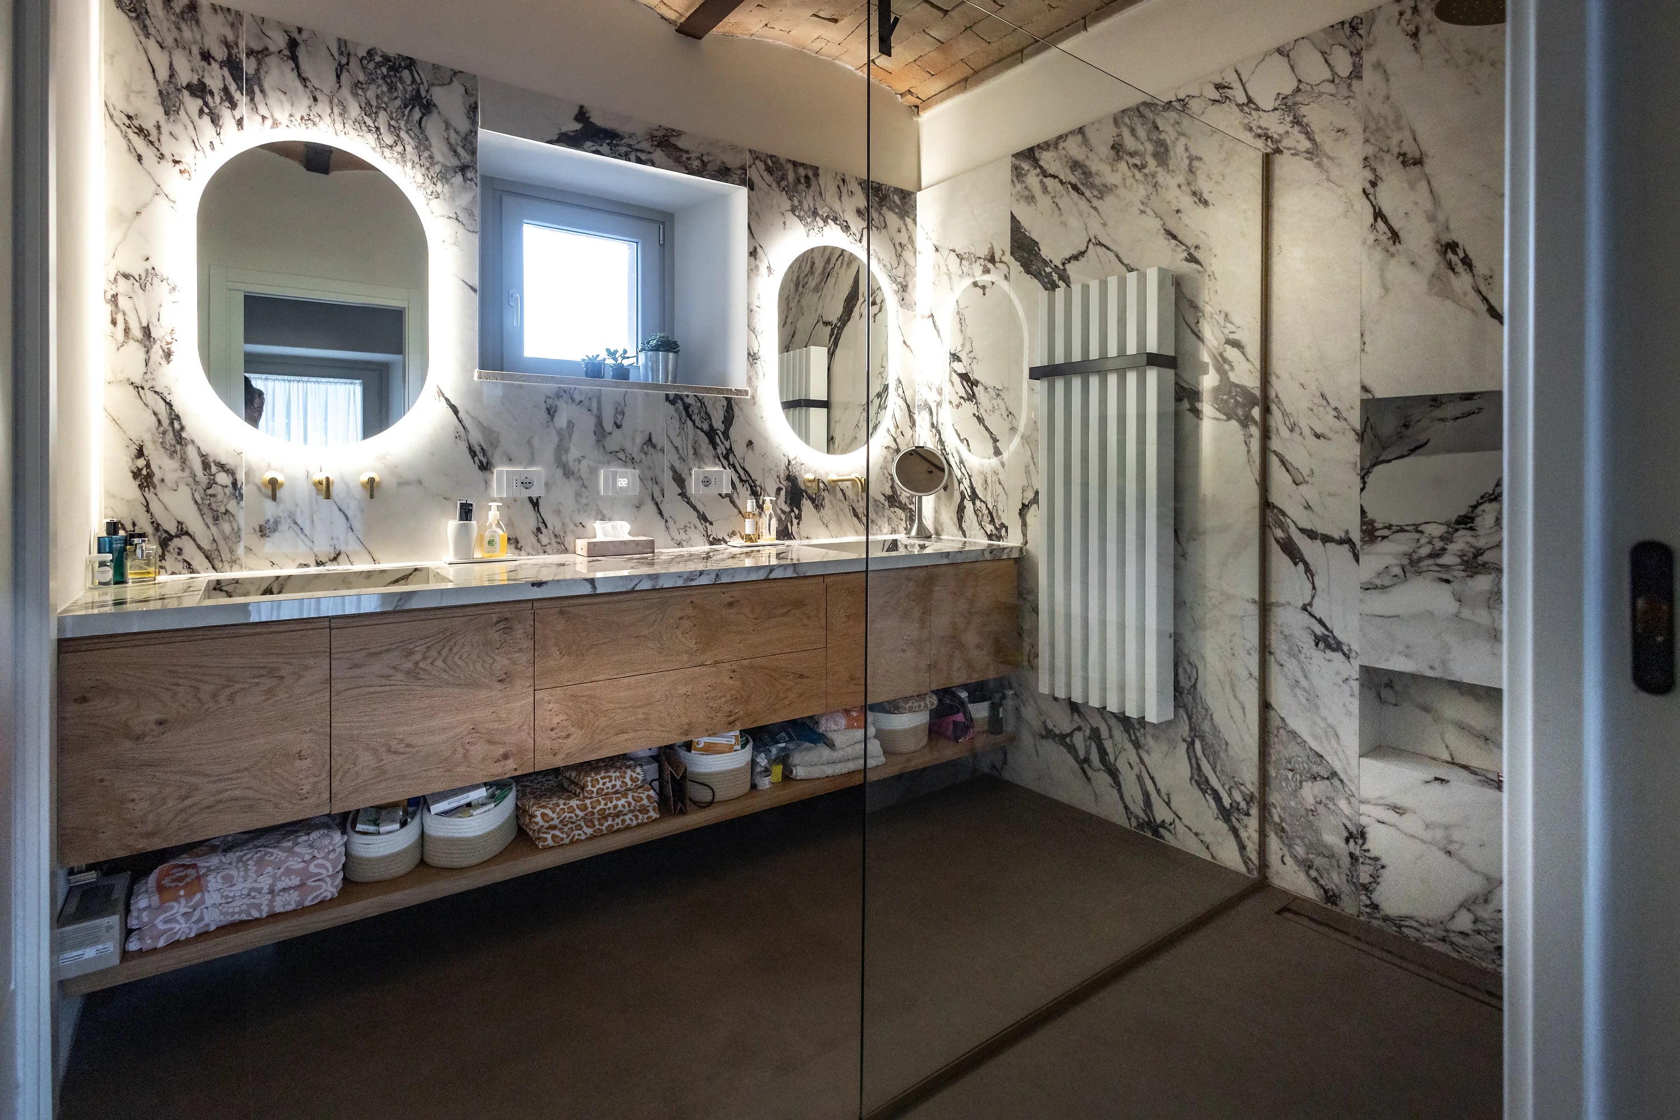
«Every room with its own bathroom: for me that was not negotiable. Privacy, for whoever lives here and whoever is a guest.»
The wood, at the end.
Naturæ comes in at the last stages, once the house has found its shape again and only the final touch is missing: the wooden floors, laid room by room by Fabio Canestrini's team. It is the moment a building site becomes a house again.
For the client, after years in which the finish line was nowhere in sight, it was the moment the effort made sense.
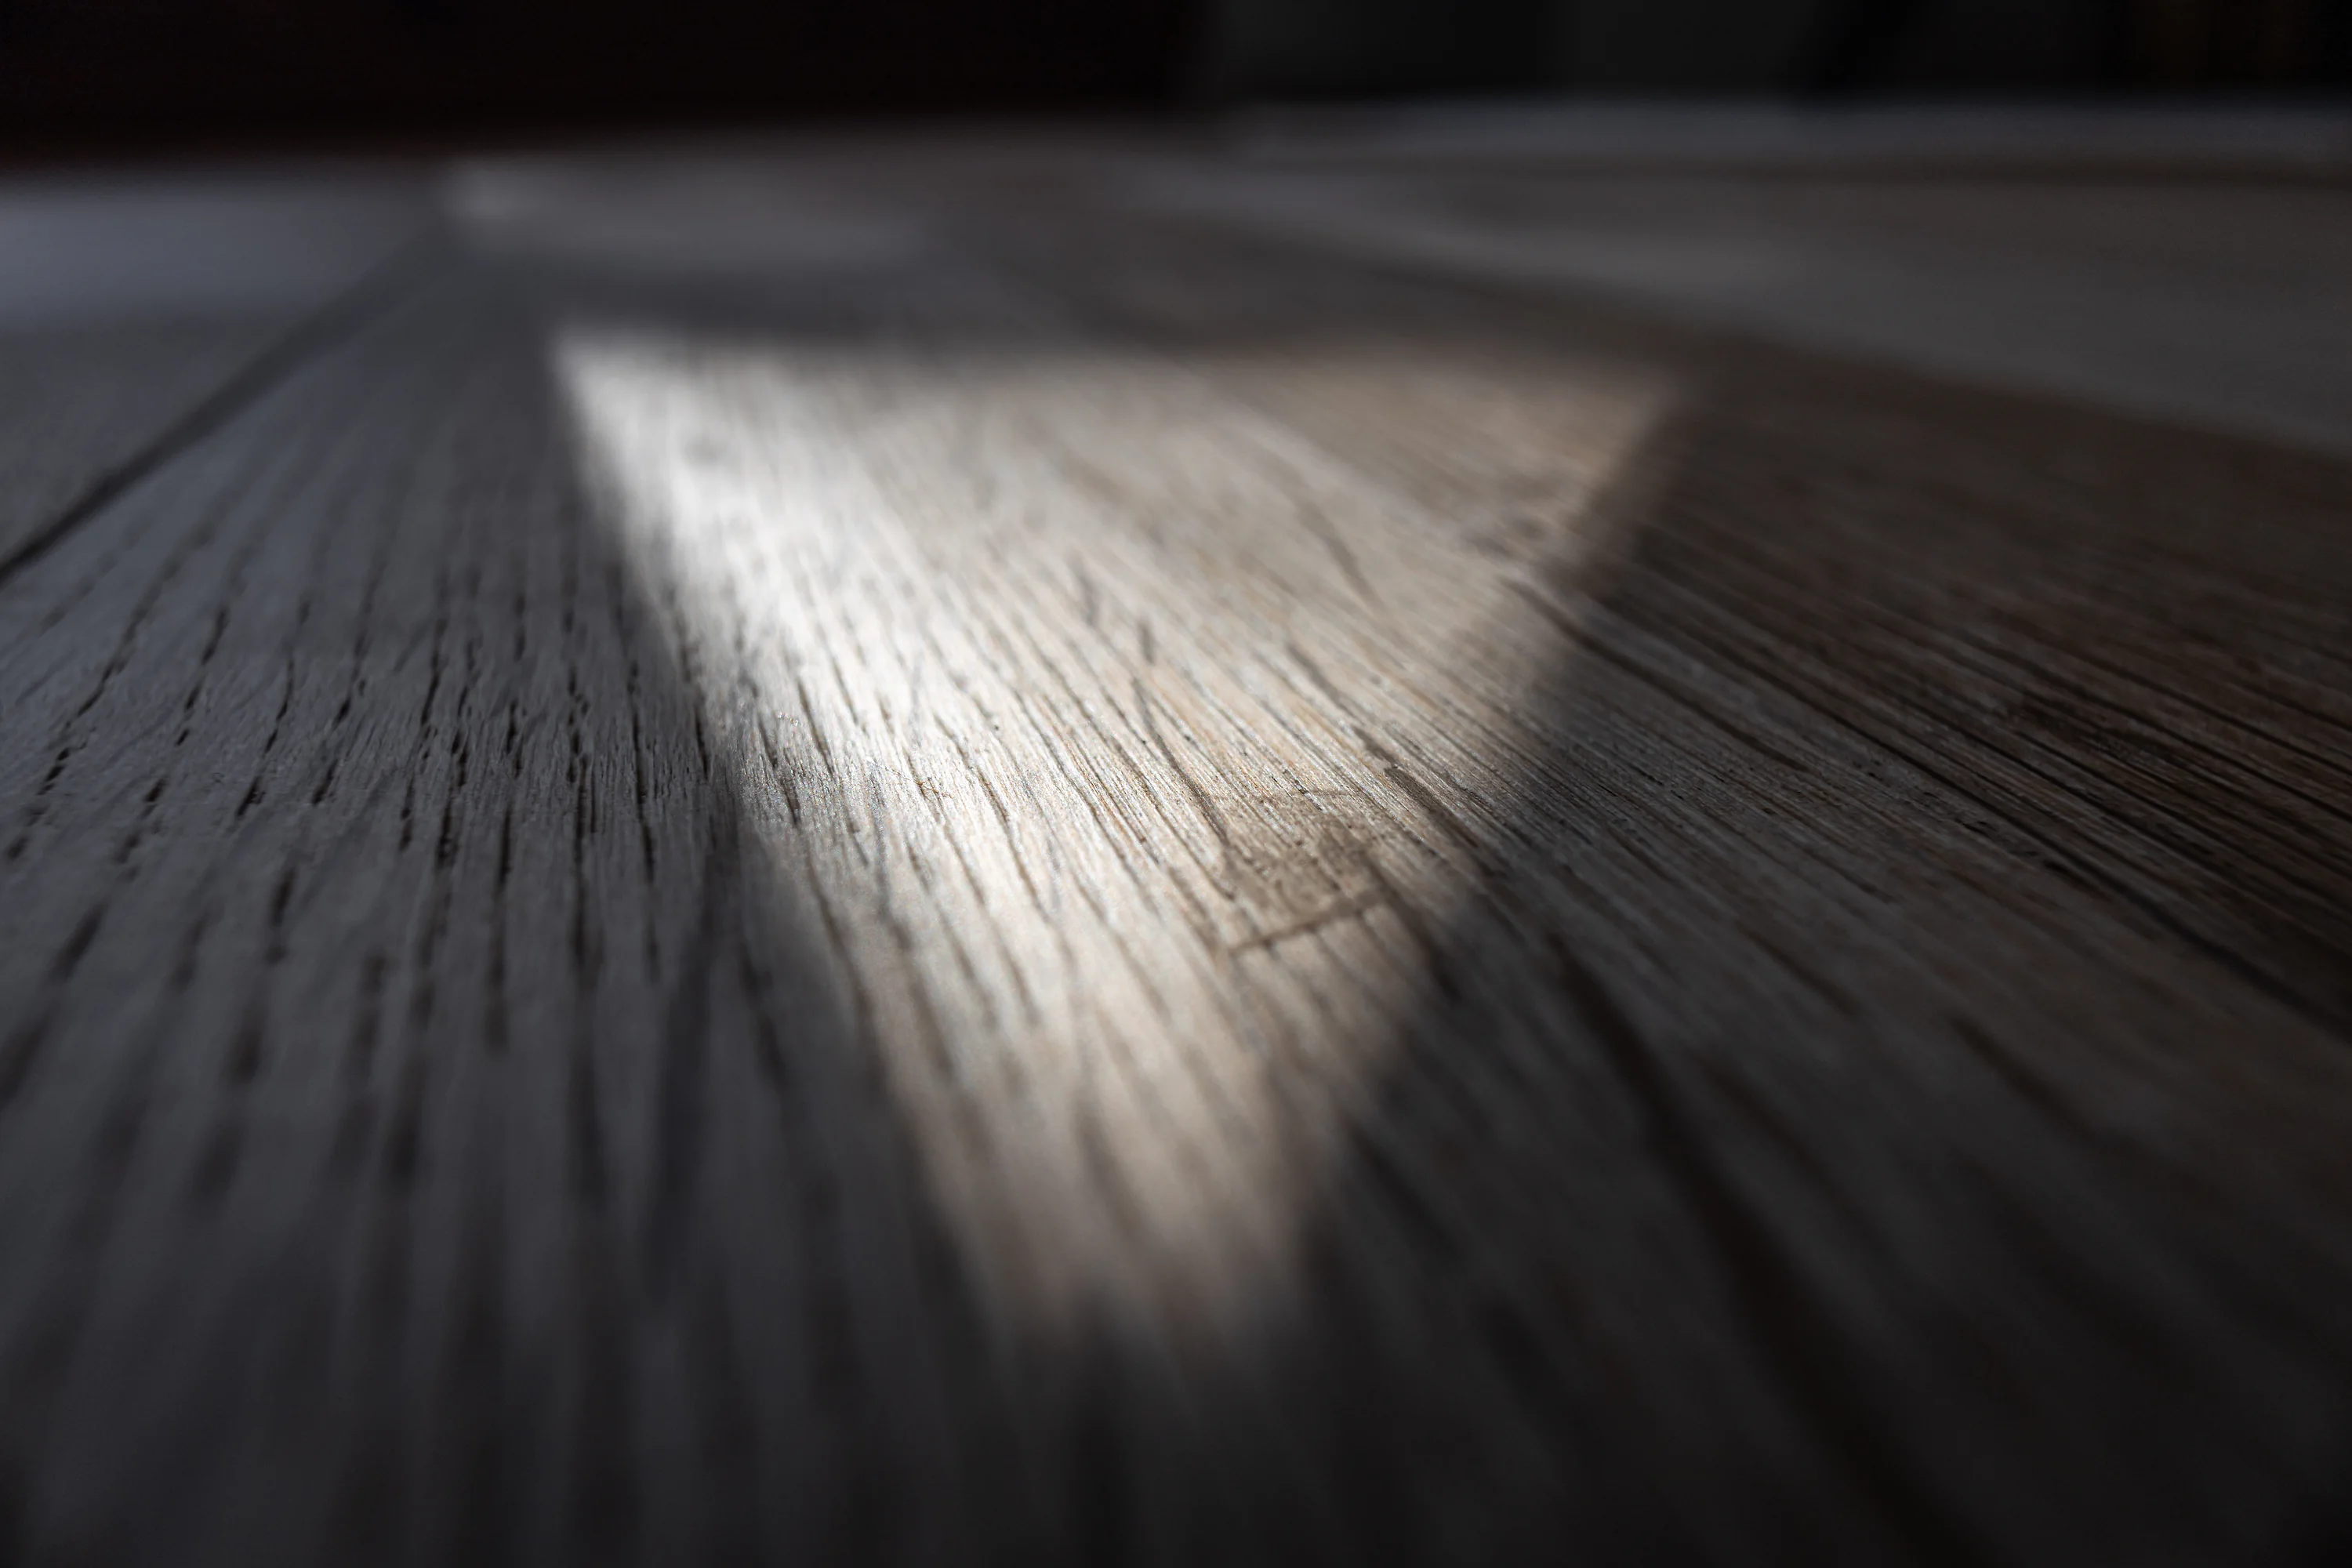
«For years I could not see the finish. Then the wood arrived and I saw the house complete: it was the light at the end of the tunnel.»
The house, today.
photographs · federico asole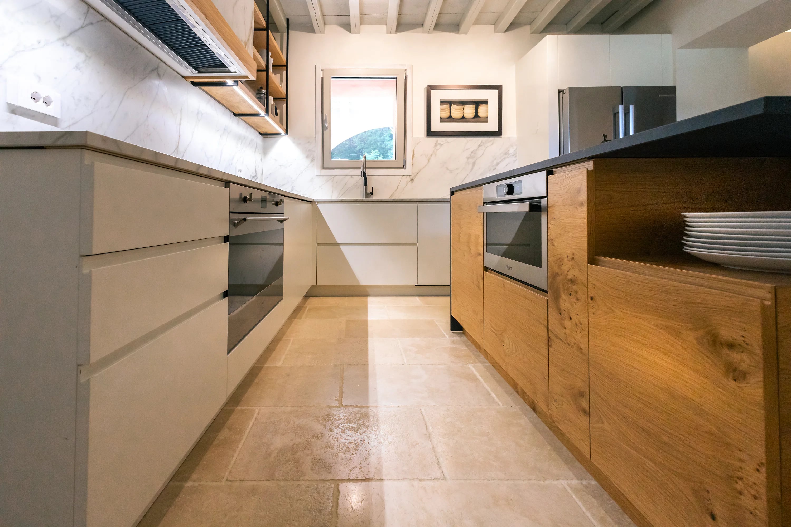
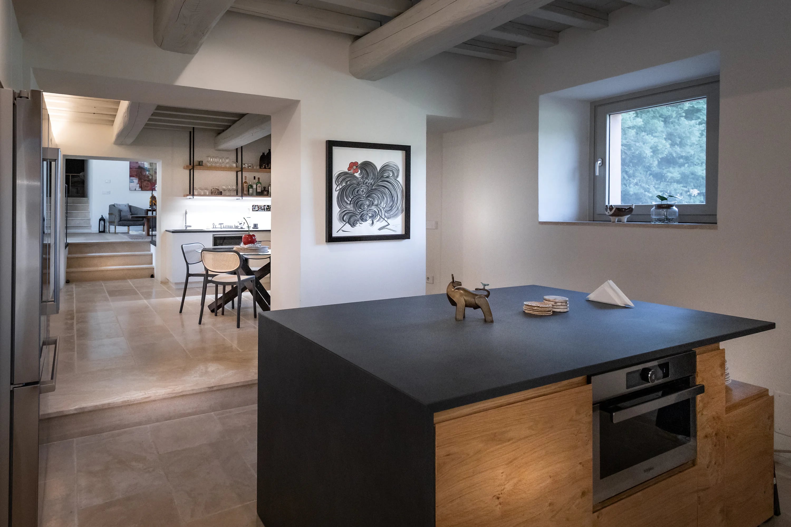
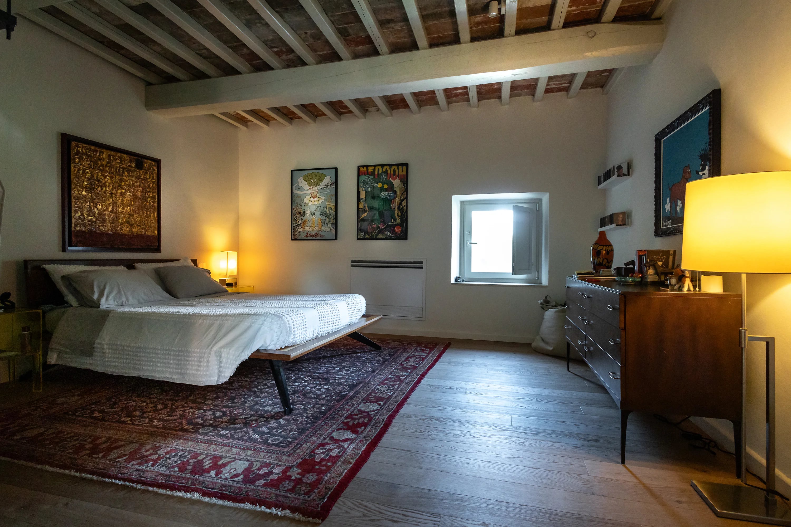
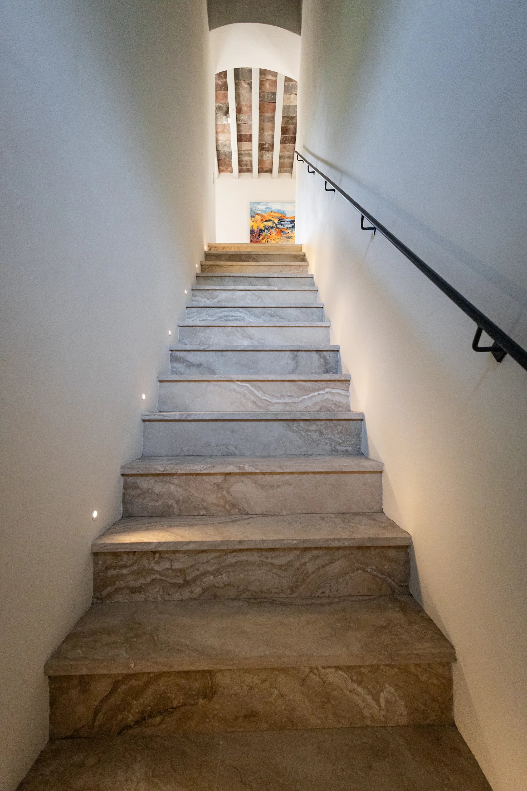
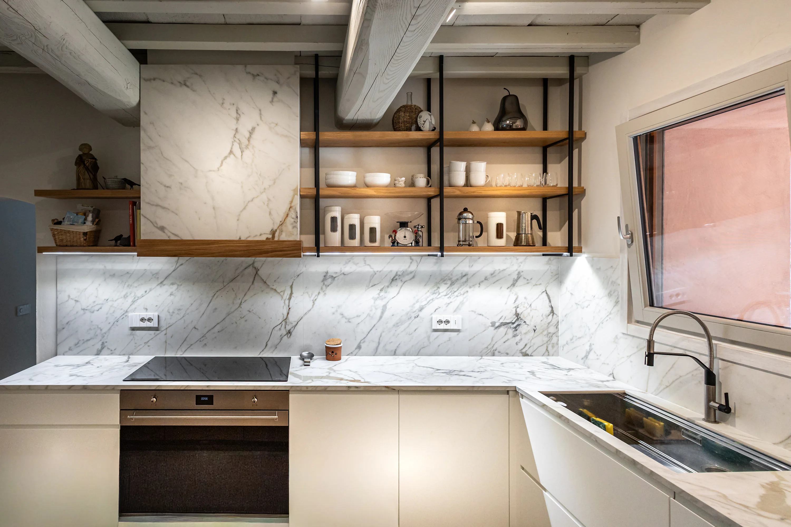
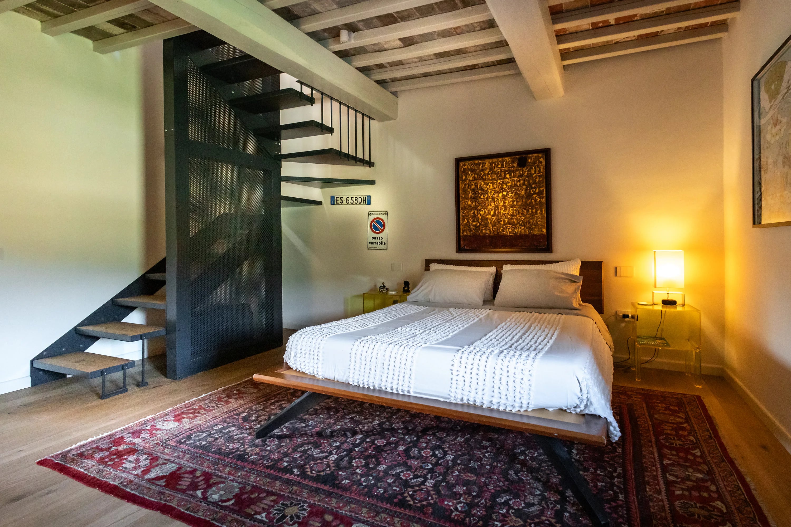
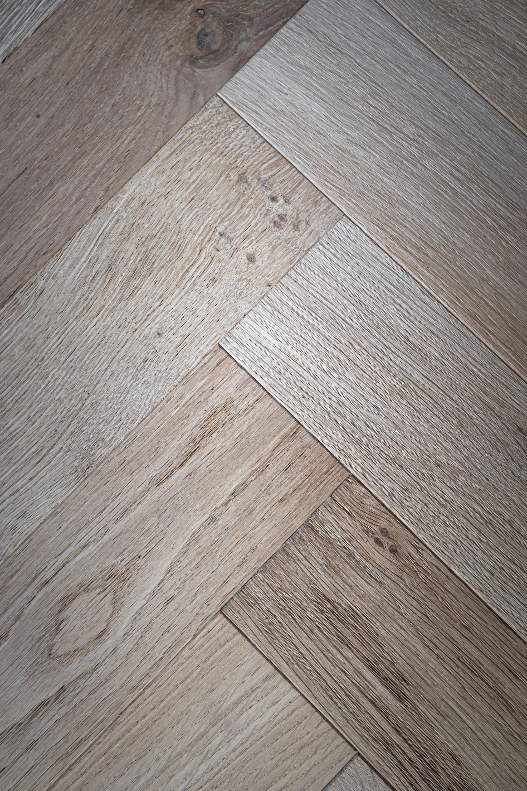
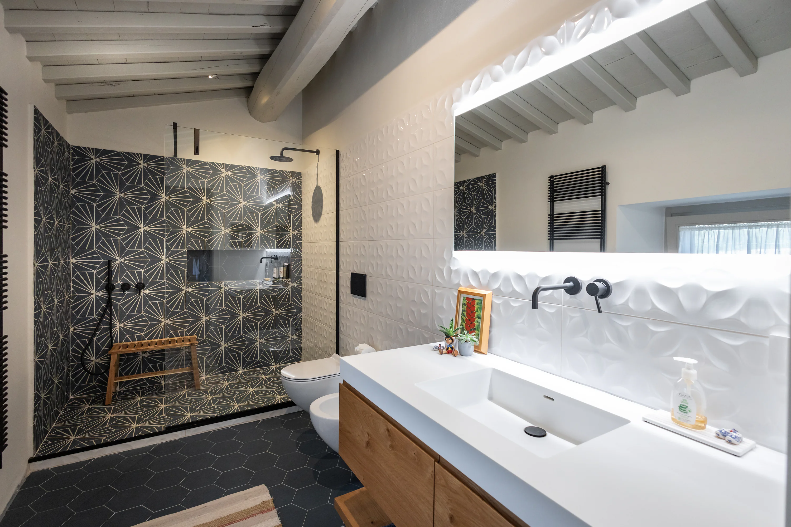
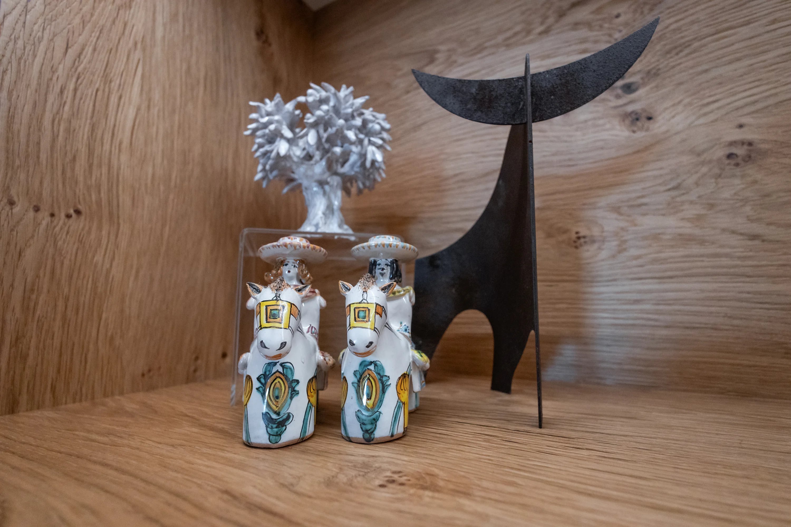
«It fills my heart that somebody can see what I saw from the very beginning.»
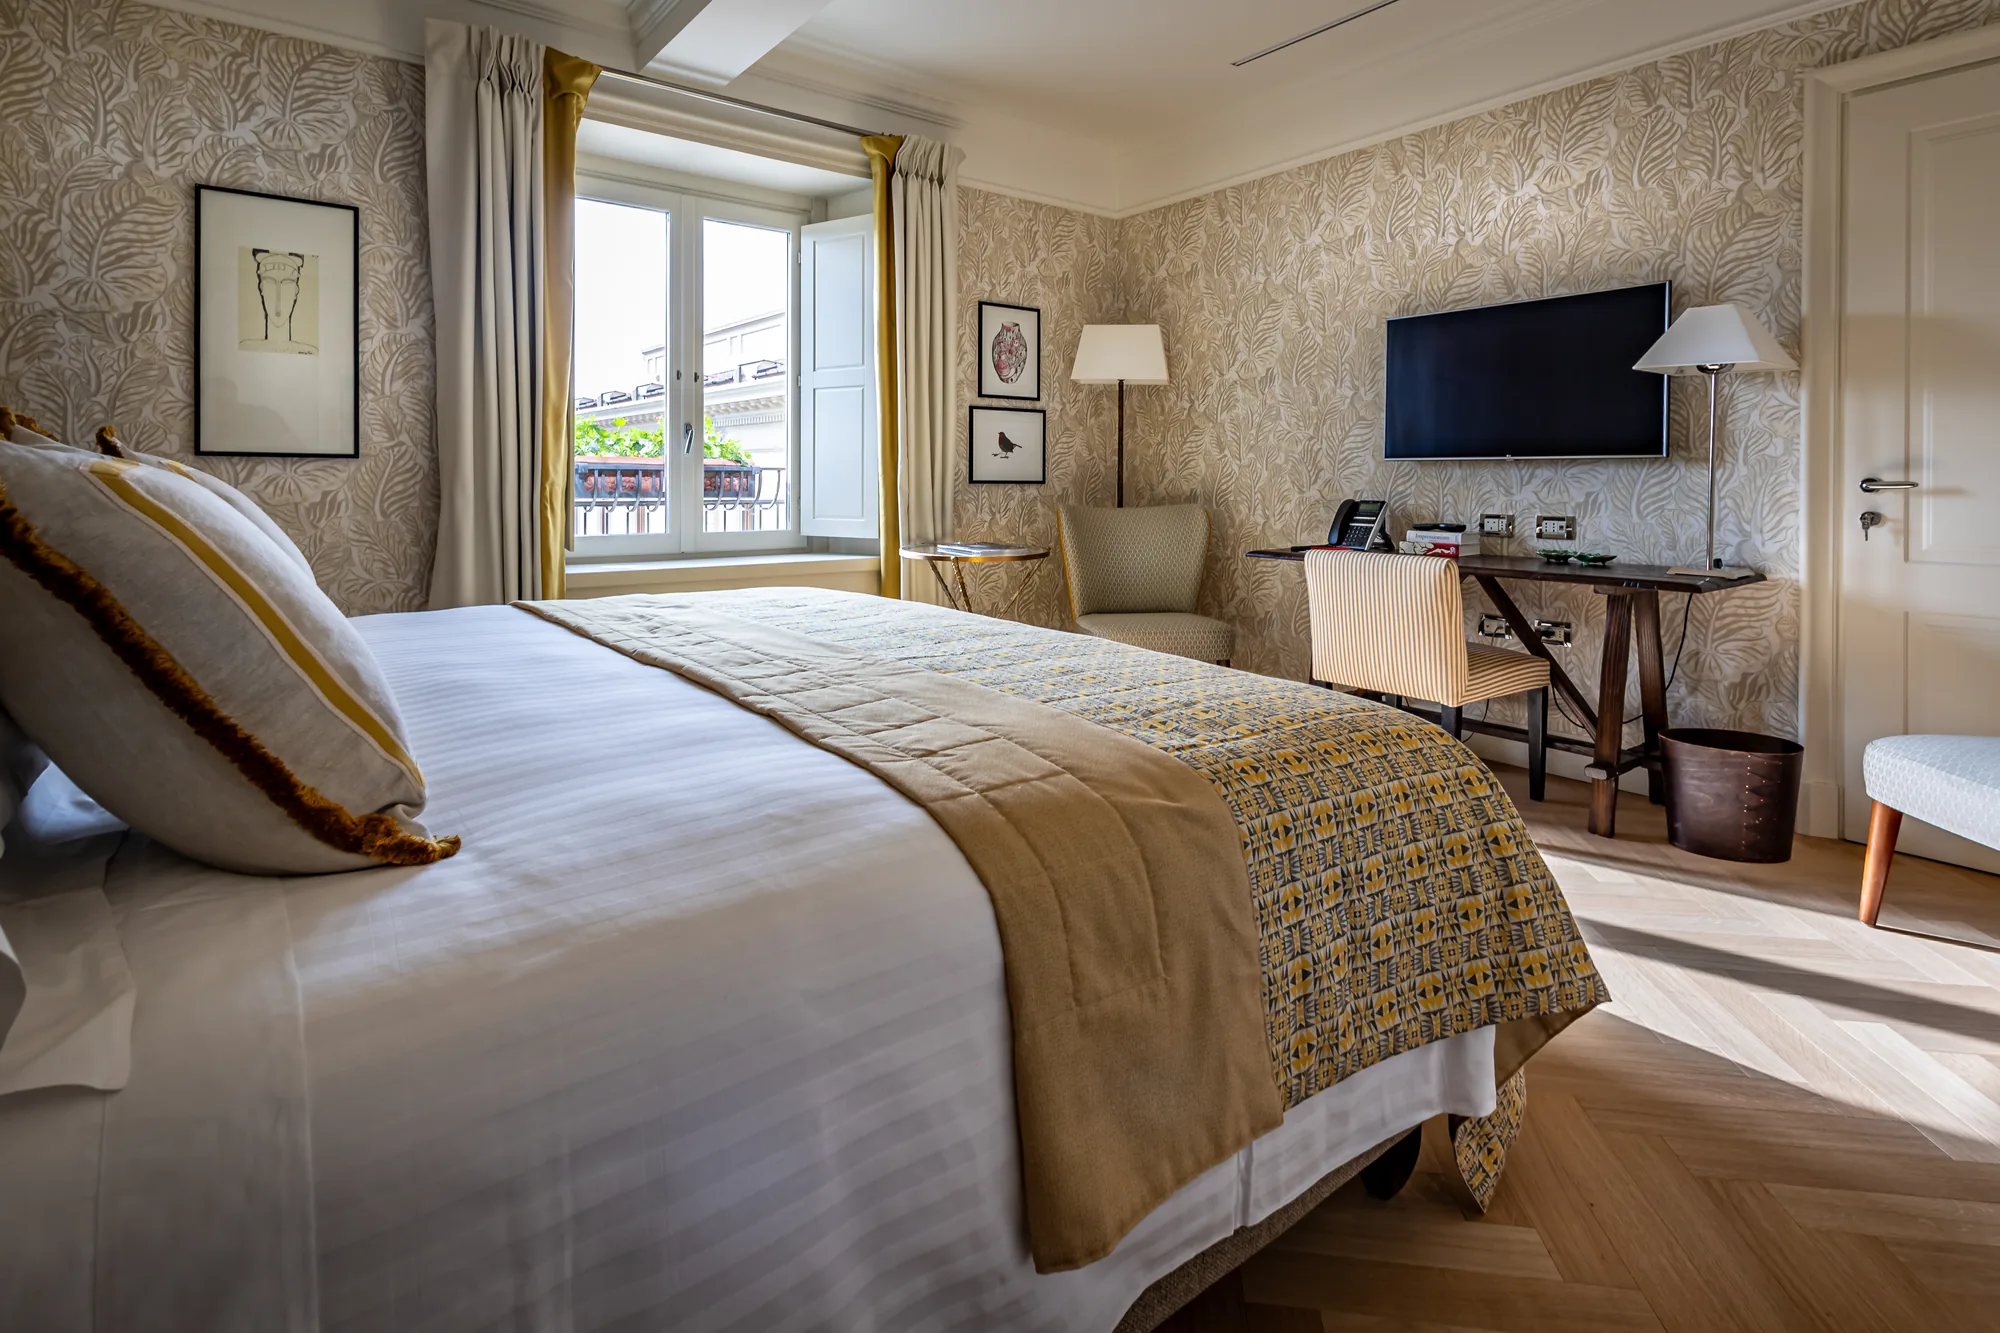
Hotel Savoy
Come in with an idea.
Leave with a project.
Every project starts from the same point: a meeting, a measurement, a drawing.